

Views
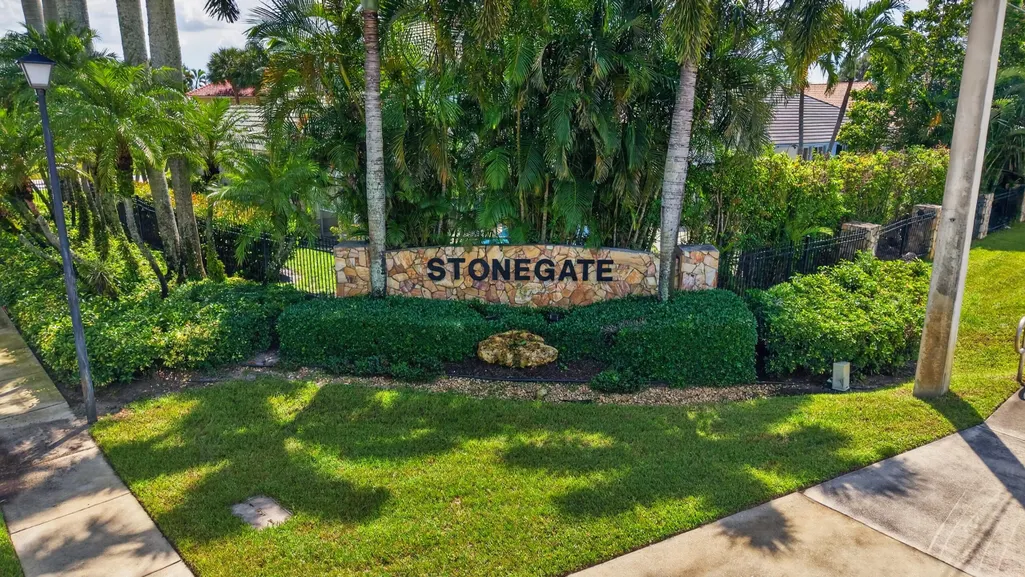
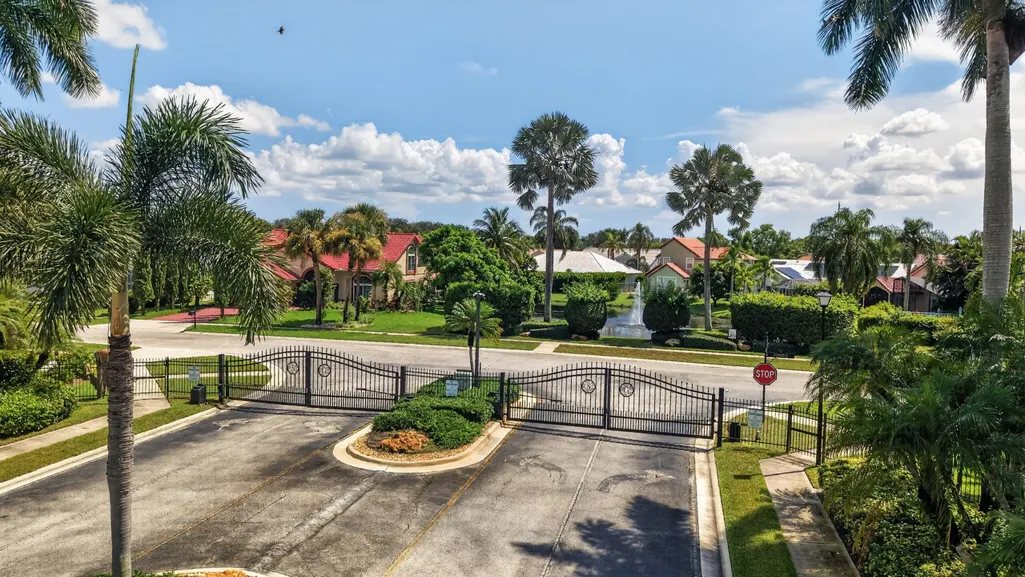
Address
2470 Little Rock Court, Wellington, FL
Price
$ 659,000
Property Attributes
- MLS#B26076613
- TypeSingle Family
- Listing Status Active
- CountyPalm Beach
- CityWellington
- Area5520
- NeighborhoodSTONEGATE OF WELLINGTON
- Zip33414
- Style
- Year Built1991
- Taxes$ 4443
- Price$ 659,000
- Bedrooms4
- Full Bathrooms2
- Half Bathrooms0
- Sqr Footage2218
- Lot Size0.24 Acres
Data Source:
Beaches MLS (FL)
Property Description
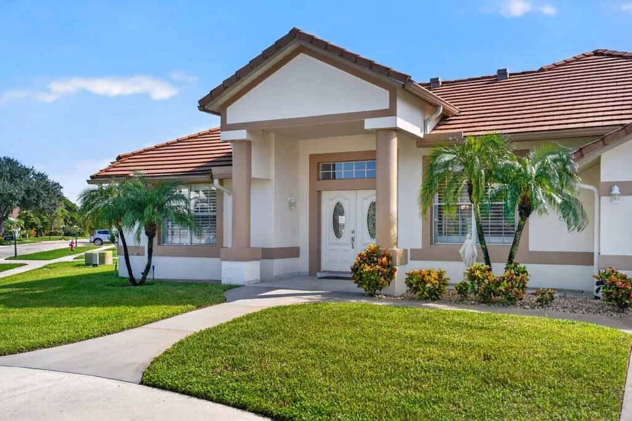
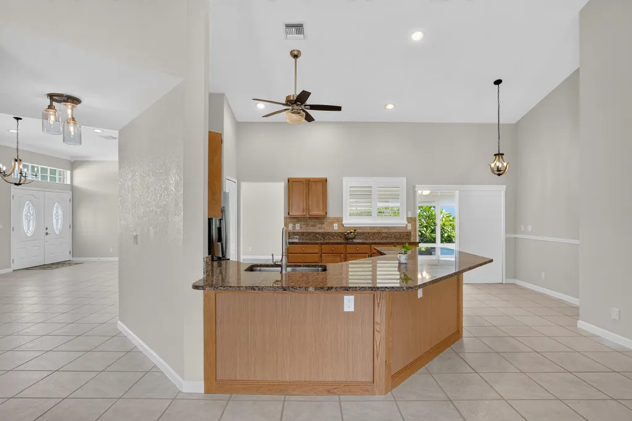
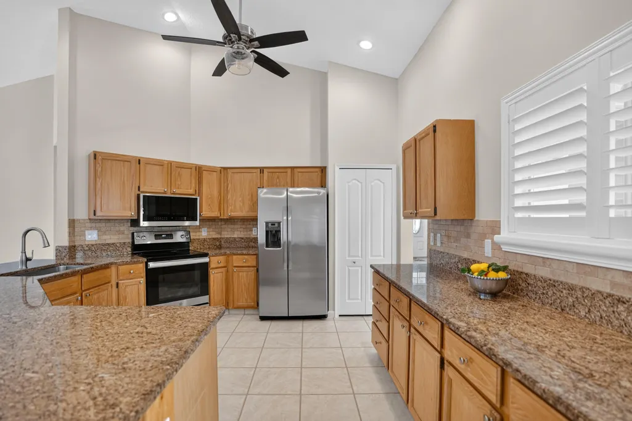
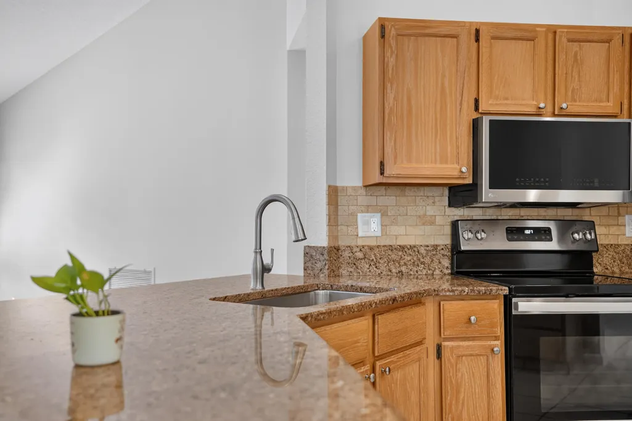
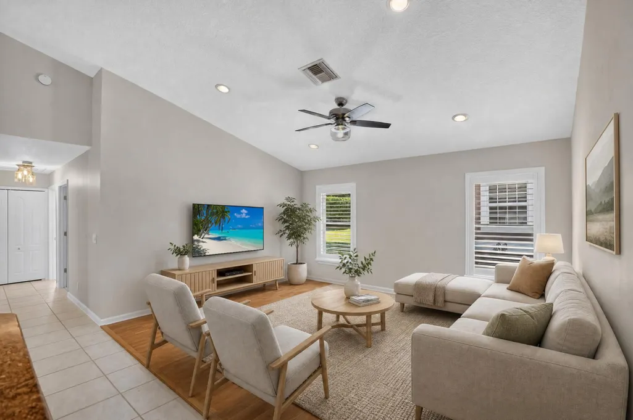
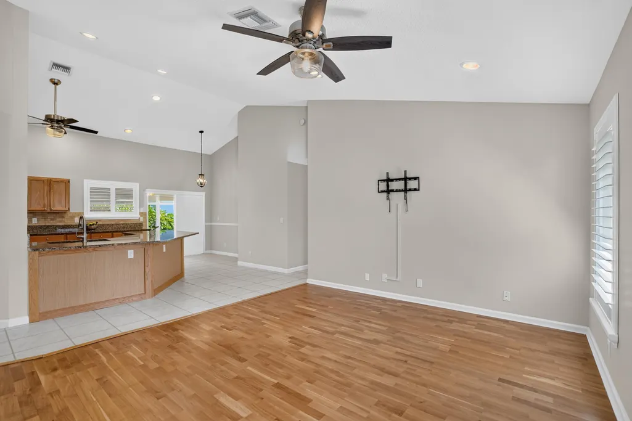
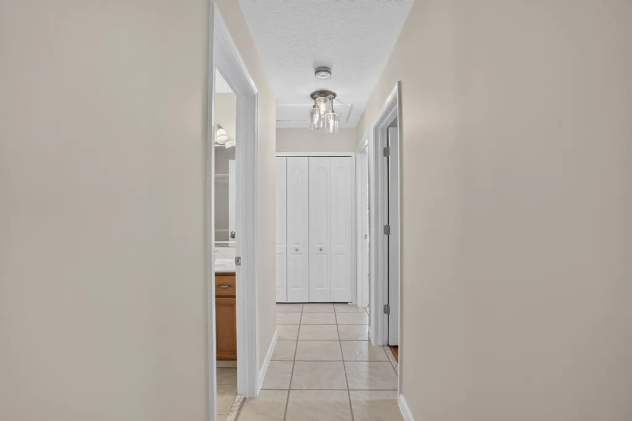
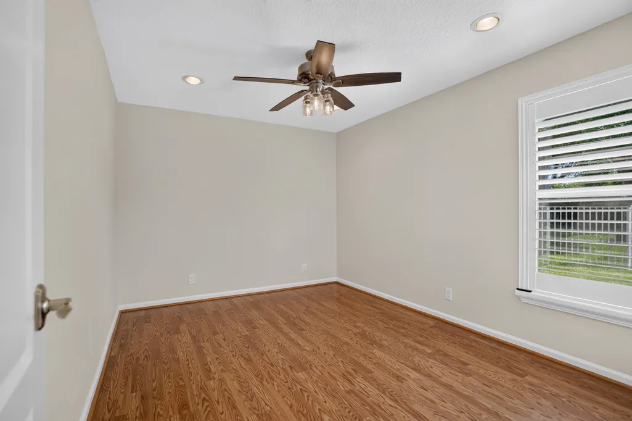
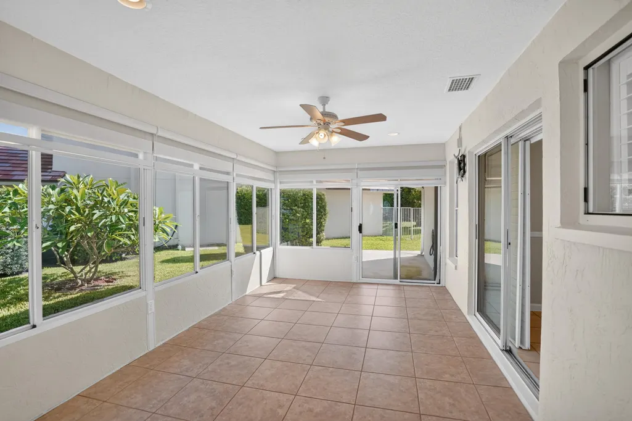
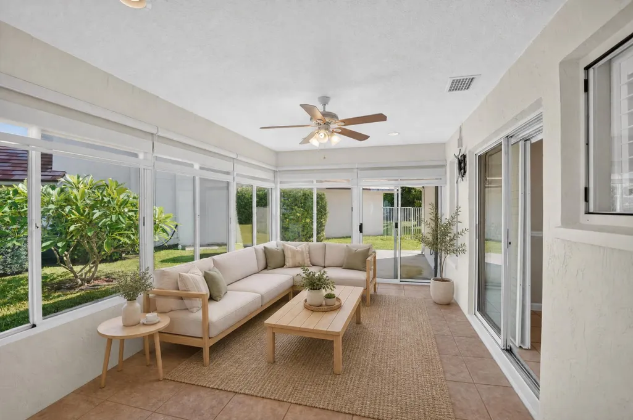
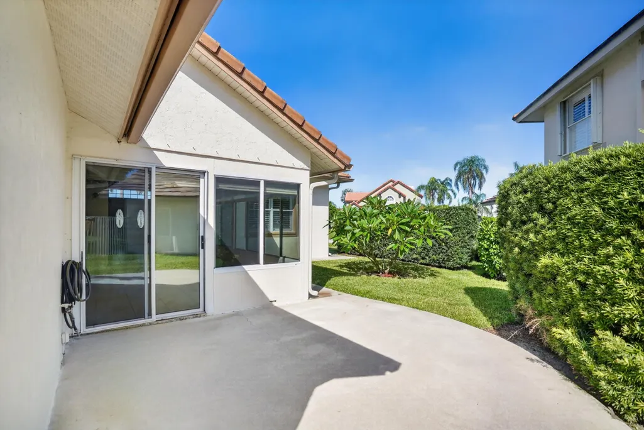
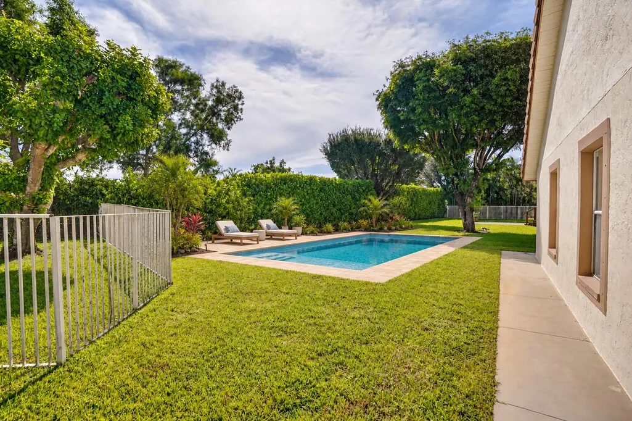
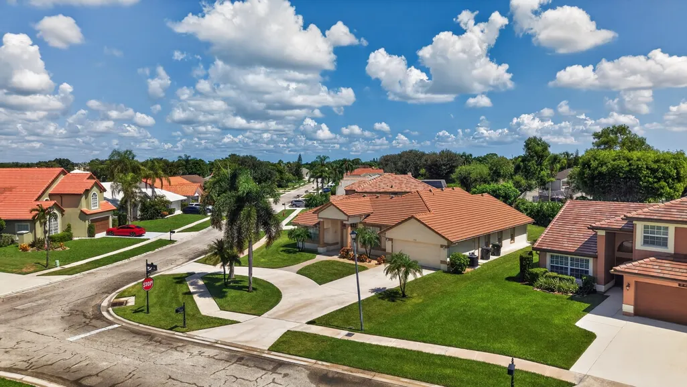
Tucked away on a coveted corner cul-de-sac lot in gated Stonegate, this one-story, 4BR/2BA home delivers the space, privacy and Wellington lifestyle buyers are searching for. A circular driveway sets the tone, while the split floor plan offers easy living with tile in the main areas and wood flooring in the bedrooms and gathering room. The kitchen features wood cabinetry, granite countertops and stainless steel appliances. An enclosed, air-conditioned lanai adds flexible year-round living space, and the spacious backyard offers room for a future pool or your own private oasis. Thoughtful updates include plantation shutters throughout, new light fixtures and fans, generous closets, hurricane protection, 2024 A/C and a 2015 roof. The crisp finished garage offers excellent storage. Minutes from Wellington's renowned polo and equestrian venues. This is the kind of home that makes everyday living feel like a getaway.
| Elementary School | Middle School | High School |
|---|---|---|
| New Horizons Elementary School | Polo Park Middle School | Wellington High School |
| Price History | |
|---|---|
| 9/15/2026 | Listed $659,000 |
General Features
| Membership Required | false |
|---|---|
| Membership Description | No Membership Available |
| Sewer | Public Sewer |
| Heating | Central |
| Cooling | Central Air,Ceiling Fan(s) |
| Utilities | Cable Available,Sewer Available,Water Available |
| Possession | Close Of Escrow |
| Roof | Concrete,Tile |
| Appliances | Dryer,Dishwasher,Electric Range,Electric Water Heater,Disposal,Ice Maker,Microwave,Refrigerator,Water Heater,Washer |
| HOA Fee | 76.67 |
| Garage Spaces | 2 |
| Association Fee Includes | Common Areas,Security |
| Patio/Porch Features | Covered,Glass Enclosed,Patio |
| Architectural Style | Colonial |
| Security Features | Fire Alarm,Gated Community,Smoke Detector(s) |
| Construction Materials | Block |
| Pets Allowed | Breed Restrictions,Yes |
| Year Built | 1991 |
| Electric | 3 Phase |
| View | Other |
| Stories Count | 1 |
| Levels | One |
| Property Subtype | Single Family Residence |
| Tax Year | 2025 |
| Waterfront Features | None |
| Community Features | Home Owners Association,Gated,Sidewalks |
| Community Type | Gated Community |
| Accessibility | None |
| Assoc Fee Paid Per | Monthly |
| County | Palm Beach |
| New Construction | false |
| Property Type | Residential |
| Association Amenities | Maintenance Grounds |
| Attached Garage | true |
| Subdivision Name | STONEGATE OF WELLINGTON |
| Facing Direction | West |
| Garage Y/N | true |
| Other Structures | None |
| Total Rooms | 10 |
| Full Baths | 2 |
| Status | Active |
| Directions | Greenview Shores Blvd to Stonegate Dr. Enter community, follow Stonegate Dr, then right onto Little Rock Ct. Property at 2470 Little Rock Ct. |
| High School | Wellington |
| City | Wellington |
| Disclosures | Special Assessment |
| Senior Community Y/N | false |
| MLS Area | 5520 |
| Carport Y/N | false |
| Elementary School | New Horizons |
| Tax Annual Amount | 4443.85 |
| Middle/Junior High School | Polo Park |
| Property Condition | Resale |
| MLS Area Minor | PB24 |
| Virtual Tour | https://www.propertypanorama.com/2470-Little-Rock-Court-Wellington-FL-33414/unbranded |
| Standard Status | Active |
| Occupancy Type | Vacant |
| Property Sub Type Additional | Single Family Residence |
| PostalCity | Wellington |
| Legal Description | STONEGATE OF WELLINGTON LT 32 |
Interior Features
| Interior Amenities | Breakfast Area,Bathtub,Dining Area,Separate/Formal Dining Room,Dual Sinks,Eat-in Kitchen,Garden Tub/Roman Tub,High Ceilings,Kitchen/Dining Combo,Split Bedrooms,Soaking Tub,Separate Shower,Walk-In Closet(s) |
|---|---|
| Flooring | Ceramic Tile,Engineered Hardwood |
| Furnished Y/N | Unfurnished |
| Total Stories | 1 |
| Air Conditioning Y/N | true |
| Heating Y/N | true |
| Window Features | Blinds,Metal,Plantation Shutters,Single Hung |
| Fireplace Y/N | false |
| Laundry Features | Inside,Laundry Room |
| Total Bedrooms | 4 |
| Main Level Bedrooms | 4 |
| Main Level Bathrooms | 2 |
| Total Baths | 2 |
Exterior Features
| Private Pool | false |
|---|---|
| Exterior Amenities | Garden,Outdoor Living Area |
| Fencing | None |
| Parking Features | Attached,Circular Driveway,Concrete,Driveway,Garage |
| Lot Features | Corner Lot,Cul-De-Sac,Irregular Lot,< 1/4 Acre |
| Water Source | Public |
| Total Parking | 8 |
| Lot Size Area | 10400 |
| Foundation Details | Block |
| Building Area Total | 2896 |
| Lot Dimensions | .20 ACRES |
| Lot Size Acres | 0.24 |
| Waterfront Y/N | false |
| Covered Spaces | 2 |
| Road Frontage Type | Private Road |
Amenities
- Foreclosure
- Views
- Short Sale
- New Construction
- Adult 55+
- Lease To Own
- No HOA Fees
- Furnished
- Primary On Main
- Air Conditioning
- Seller Finance
- Green
- Fixer Upper
- Horse
- Golf
- Fireplace
- Deck
- Garage
- Basement
- Pool
Property vs Single Family Average in 33414
Price
Taxes
Year Built