

Price Reduction - Waterfront
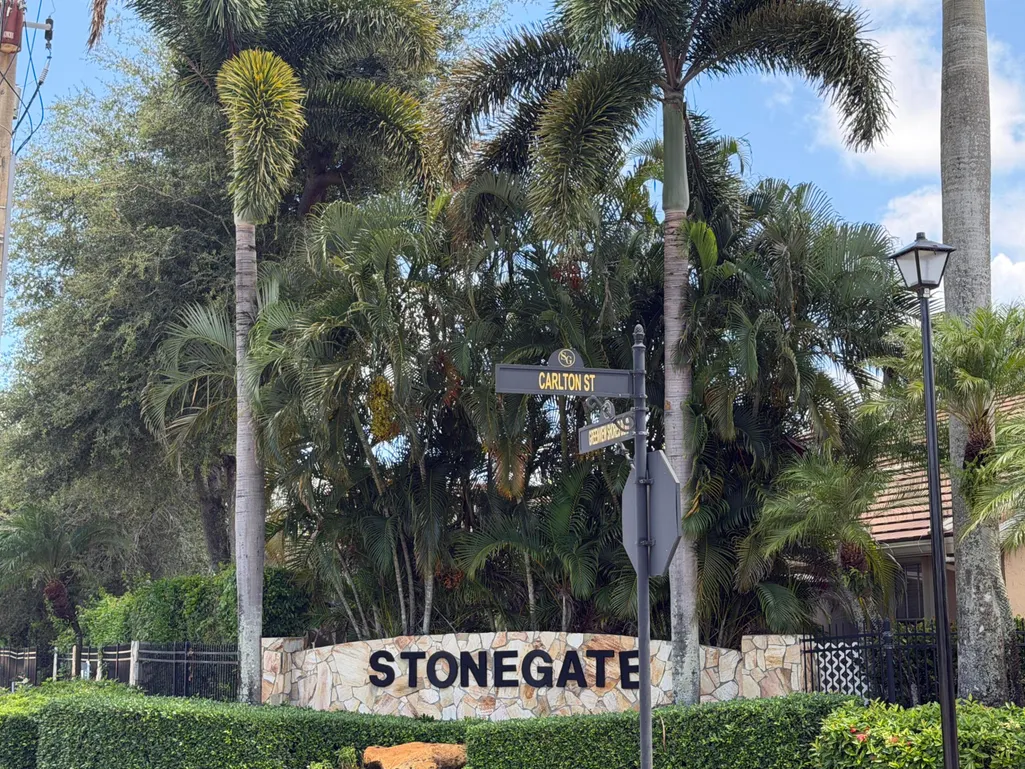
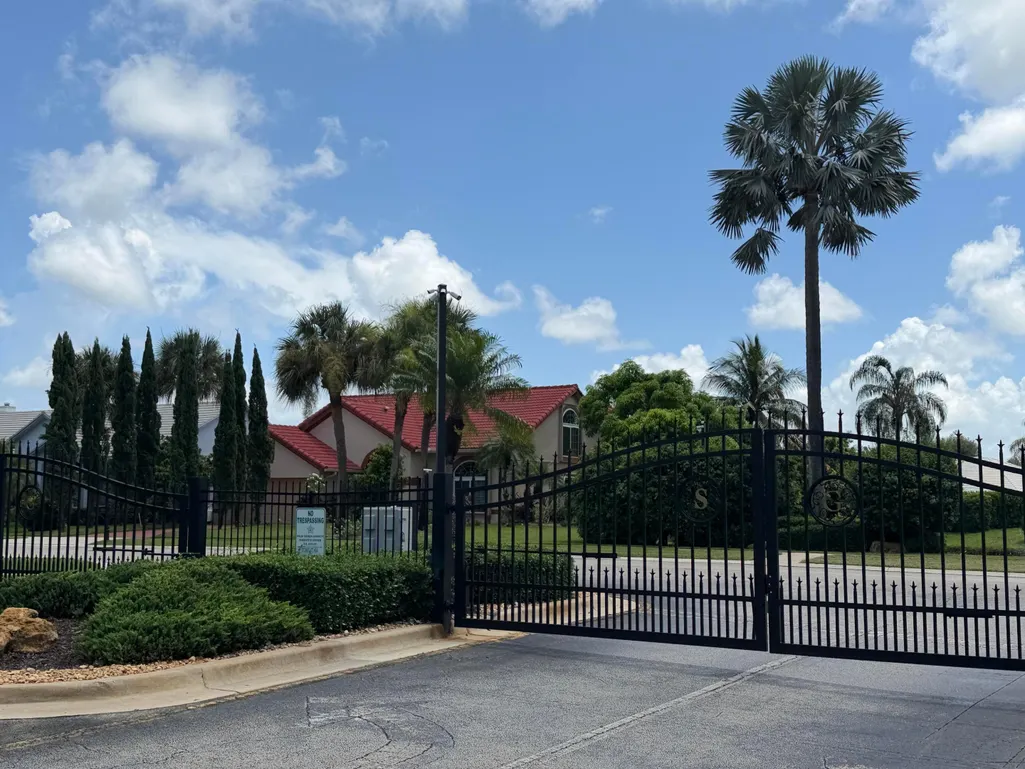
Address
2453 Stonegate Drive, Wellington, FL
Price
$ 649,900
Property Attributes
- MLS#B26005119
- TypeSingle Family
- Listing Status Active Under Contract
- CountyPalm Beach
- CityWellington
- Area5520
- NeighborhoodSTONEGATE OF WELLINGTON
- Zip33414
- Style
- Year Built1992
- Taxes$ 12165
- Price$ 649,900
- Bedrooms4
- Full Bathrooms2
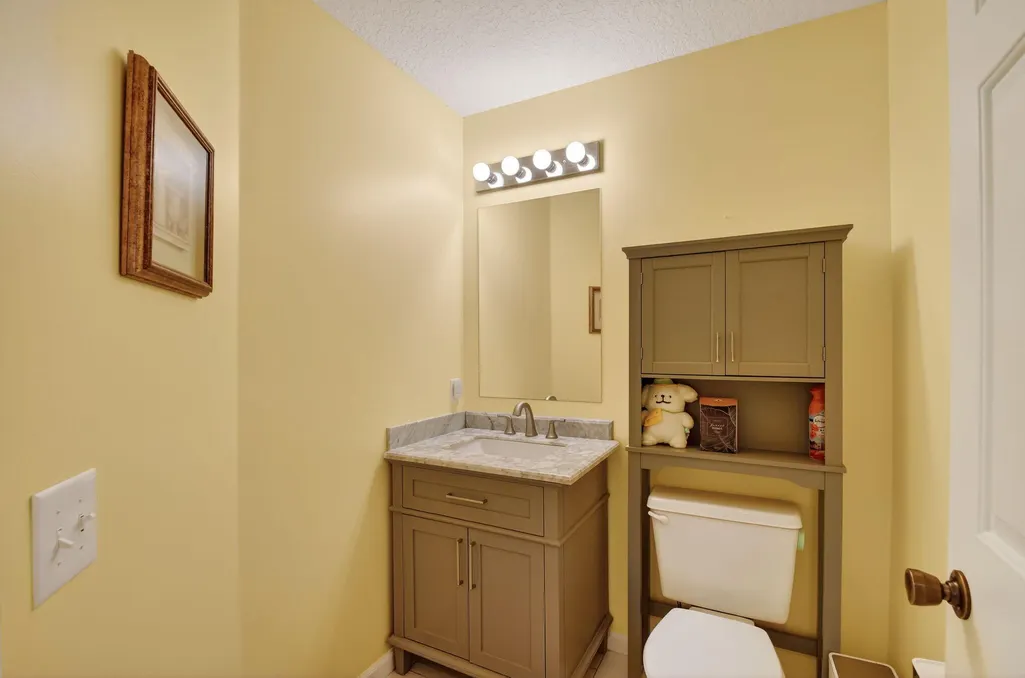
- Half Bathrooms1
- Sqr Footage2257
- Lot Size0.24 Acres
Data Source:
Beaches MLS (FL)
Property Description
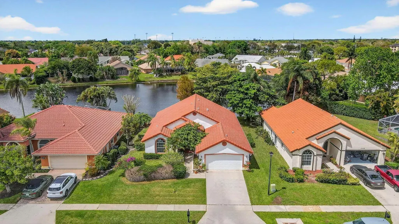
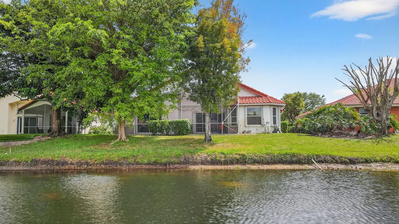
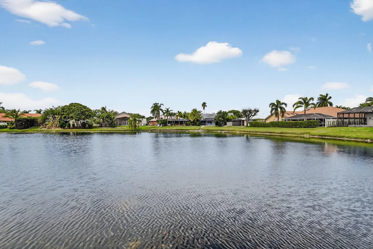
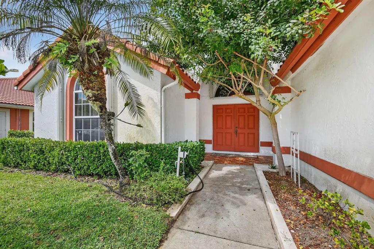
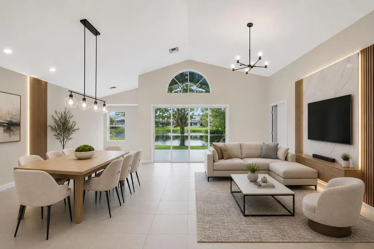
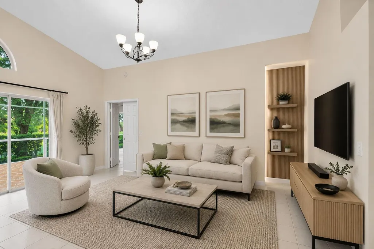
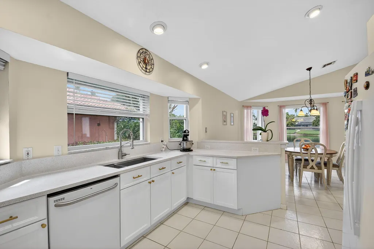
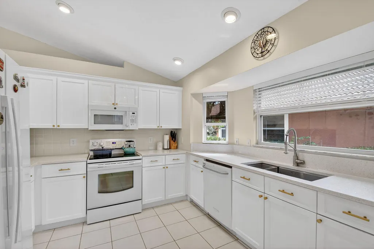
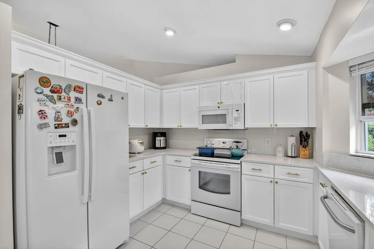
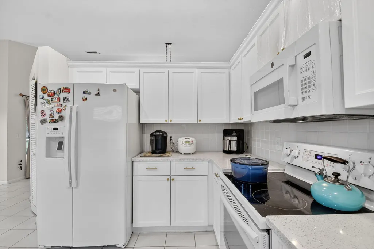
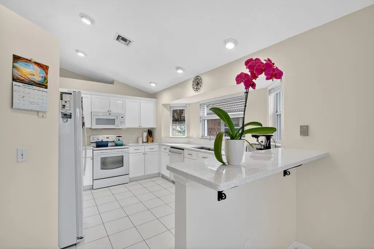
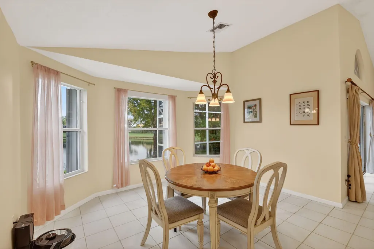
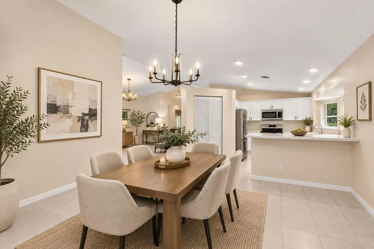
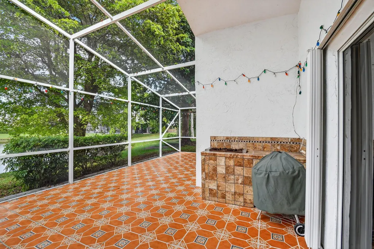
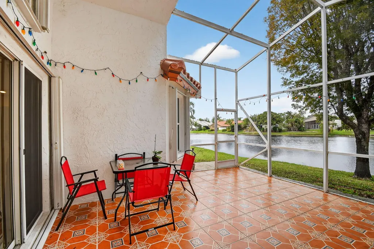
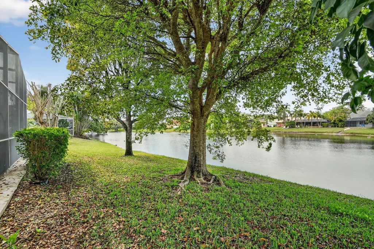
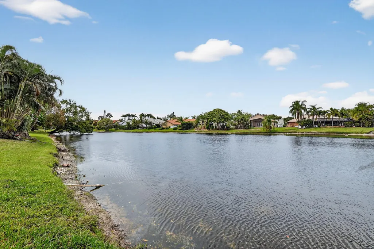
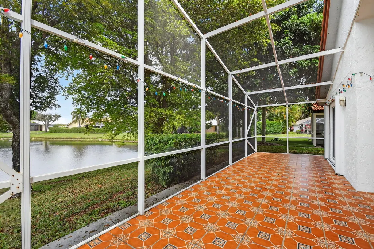
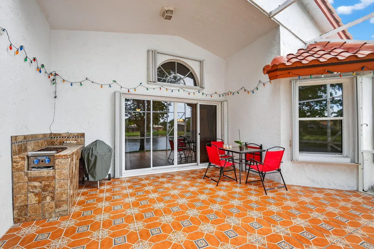
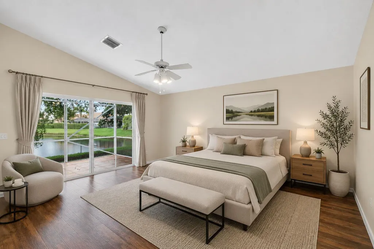
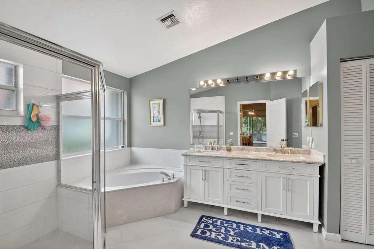
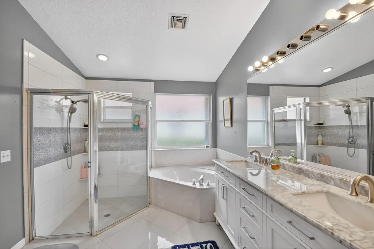
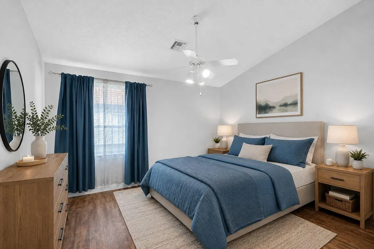
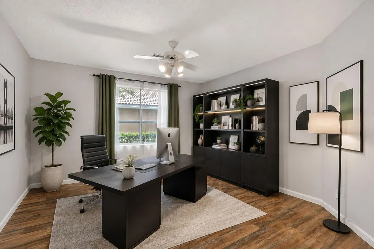
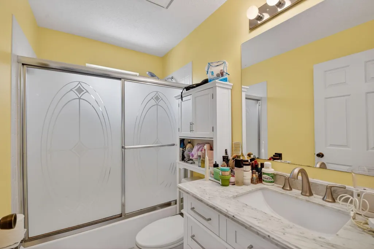
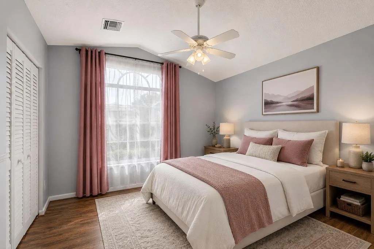
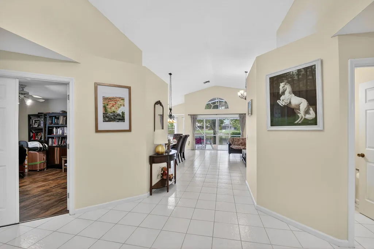
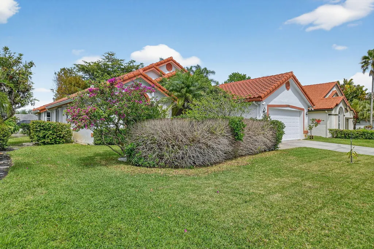
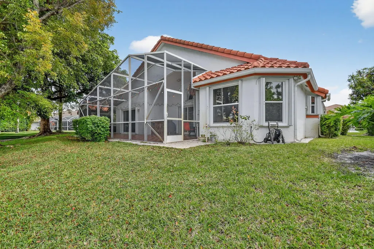
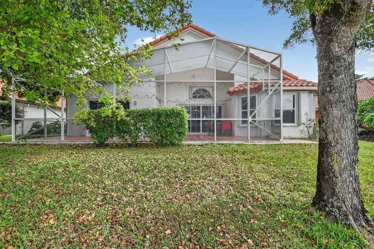
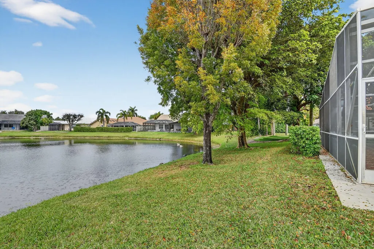
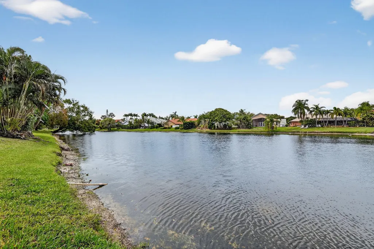
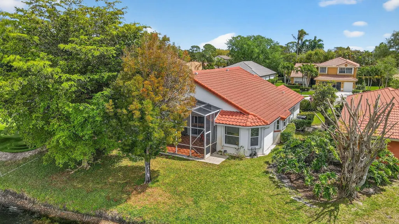
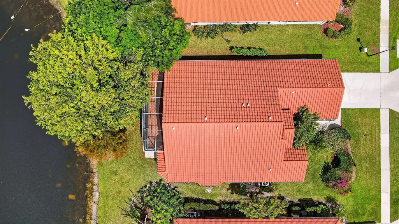
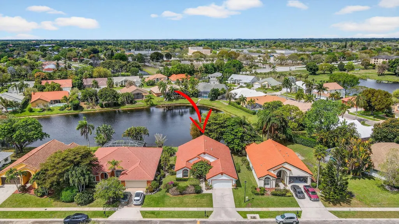
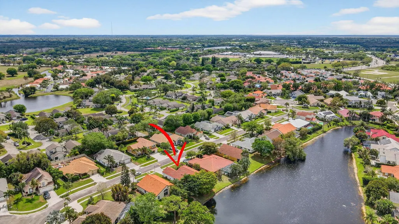
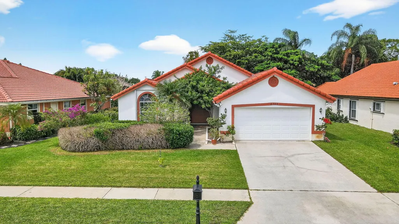
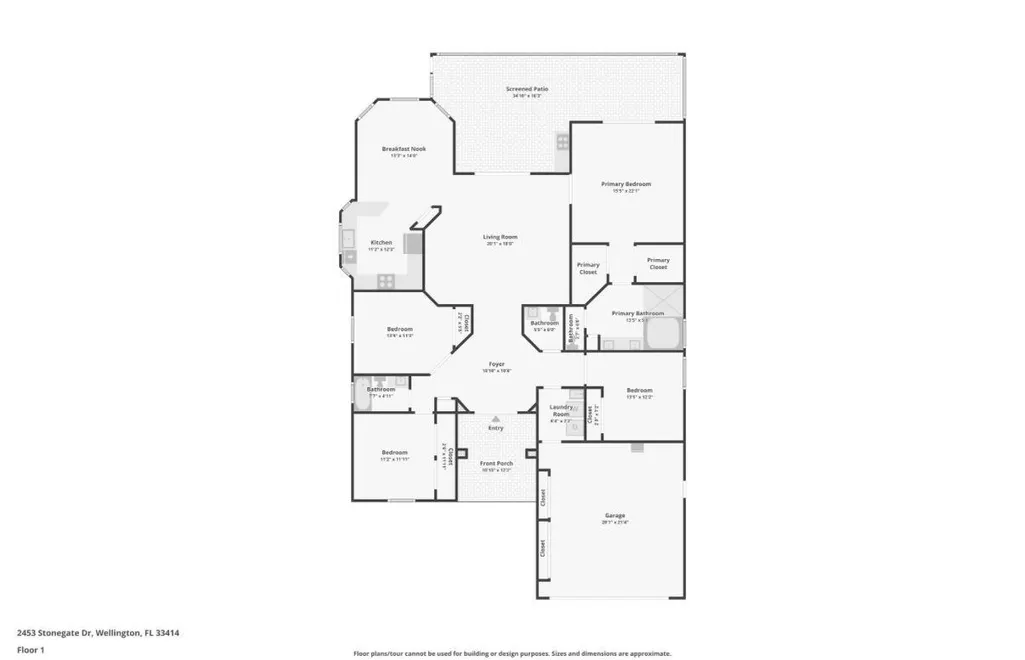
PRICED WAY BELOW MARKET for Quick Closing in the heart of Wellington! Enjoy A-rated schools, just minutes from World Class Equestrian Venues. Situated in the gated community of Stonegate of Wellington with LOW HOA ($77/mo), 4BR / 2.5BA / 2 CG lakefront home sits on a 0.24 acre lot and offers vaulted ceilings, desirable split floor plan. Roof replaced in 2018. Step outside to a screened patio overlooking a tranquil lake. The bright kitchen features white cabinetry, beautiful quartz countertops, and a breakfast area with bay windows w/ peaceful lake views. The spacious primary suite has patio access s well, lake views, 2 walk-in closets, and updated bath with Roman tub and separate shower. New Portable Generator with Pro Wiring. Sellers open for closing cost credits/ Interest Rate Buydown. Room for pool!
| Elementary School | Middle School | High School |
|---|---|---|
| New Horizons Elementary School | Polo Park Middle School | Wellington High School |
| Price History | |
|---|---|
| 3/21/2026 | Listed $749,000 |
| 4/10/2026 | 3$729,000 |
| 5/10/2026 | 4$699,900 |
| 6/10/2026 | 1$695,000 |
| 8/9/2026 | 2$678,000 |
| 8/29/2026 | 4$649,900 |
General Features
| Membership Required | false |
|---|---|
| Sewer | Public Sewer |
| Heating | Central,Electric |
| Cooling | Central Air,Ceiling Fan(s) |
| Utilities | Cable Available,Electricity Available,Phone Available,Sewer Available,Water Available |
| Possession | Close Of Escrow |
| Roof | Tile |
| Appliances | Dryer,Dishwasher,Electric Range,Electric Water Heater,Ice Maker,Microwave,Range,Refrigerator,Water Heater,Washer |
| HOA Fee | 76.66 |
| Garage Spaces | 2 |
| Association Fee Includes | Common Areas,Reserve Fund,Security |
| Patio/Porch Features | Covered,Patio,Screened |
| Architectural Style | Ranch,Traditional |
| Security Features | Gated Community |
| Construction Materials | Block,Concrete |
| Pets Allowed | Breed Restrictions,Yes |
| Year Built | 1992 |
| Electric | 3 Phase,Generator |
| View | Garden,Lake,Water |
| Stories Count | 1 |
| Levels | One |
| Property Subtype | Single Family Residence |
| Tax Year | 2025 |
| Waterfront Features | Lake Front,Lake Privileges |
| Community Features | Home Owners Association,Gated,Street Lights |
| Community Type | Gated Community |
| Accessibility | Accessibility Features,Accessible Bedroom,Accessible Kitchen,Accessible Central Living Area,Accessible Doors,Accessible Entrance |
| Assoc Fee Paid Per | Monthly |
| County | Palm Beach |
| New Construction | false |
| Property Type | Residential |
| Association Amenities | Gated,Sidewalks |
| Attached Garage | true |
| Contingency | Appraisal,Financing,Inspection |
| Subdivision Name | STONEGATE OF WELLINGTON |
| Facing Direction | East |
| Garage Y/N | true |
| Full Baths | 2 |
| Status | Active Under Contract |
| Directions | Forest Hill west to S. Shore Blvd. make left, continue to Greenview Shores Blvd. turn right to Stonegate of Wellington on the right |
| High School | Wellington |
| City | Wellington |
| Disclosures | Special Assessment |
| Senior Community Y/N | false |
| MLS Area | 5520 |
| Carport Y/N | false |
| Elementary School | New Horizons |
| Tax Annual Amount | 12165.73 |
| Middle/Junior High School | Polo Park |
| Property Condition | Resale |
| MLS Area Minor | PB24 |
| Virtual Tour | https://www.propertypanorama.com/2453-Stonegate-Drive-Wellington-FL-33414/unbranded |
| Standard Status | Active Under Contract |
| Occupancy Type | Owner |
| Property Sub Type Additional | Single Family Residence |
| PostalCity | Wellington |
| Legal Description | STONEGATE OF WELLINGTON LT 66 |
Interior Features
| Interior Amenities | Breakfast Area,Bathtub,Cathedral Ceiling(s),Dual Sinks,Garden Tub/Roman Tub,High Ceilings,Kitchen Island,Living/Dining Room,Pantry,Split Bedrooms,Soaking Tub,Separate Shower,Vaulted Ceiling(s),Walk-In Closet(s) |
|---|---|
| Flooring | Ceramic Tile,Engineered Hardwood,Tile |
| Furnished Y/N | Unfurnished |
| Total Stories | 1 |
| Air Conditioning Y/N | true |
| Heating Y/N | true |
| Fireplace Y/N | false |
| Half Baths | 1 |
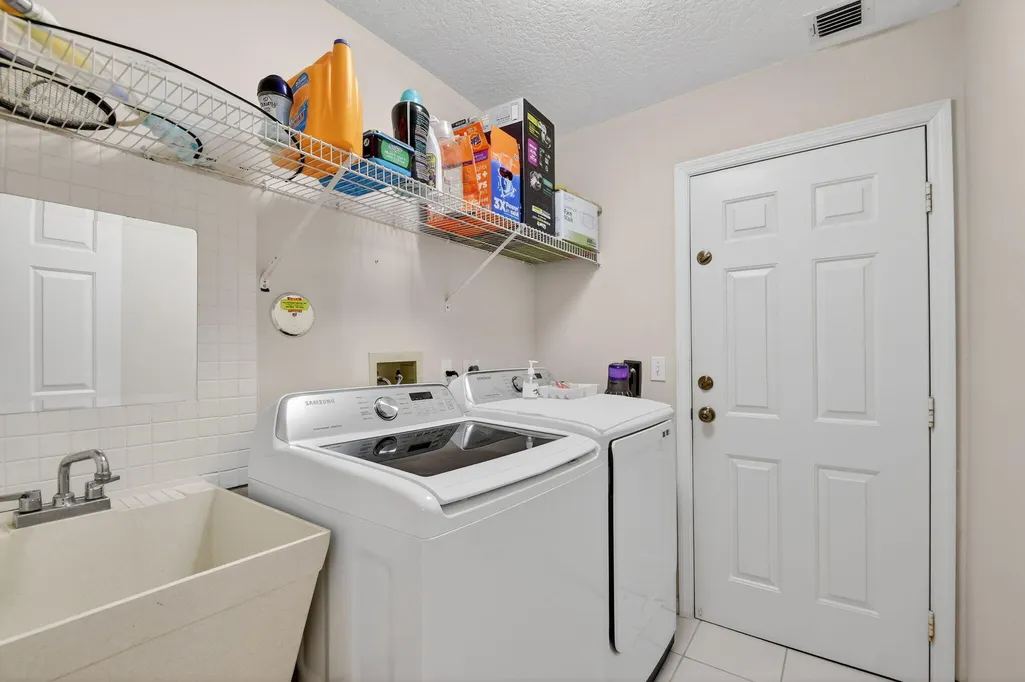
| Laundry Features | Inside,Main Level,Laundry Room,Laundry Tub,Sink |
| Total Bedrooms | 4 |
| Entry Level | 1 |
| Main Level Bedrooms | 4 |
| Main Level Bathrooms | 2 |
| Total Baths | 3 |
Exterior Features
| Private Pool | false |
|---|---|
| Exterior Amenities | Outdoor Kitchen,Outdoor Living Area |
| Parking Features | Attached,Driveway,Garage |
| Lot Features | Sprinklers Automatic,< 1/4 Acre |
| Water Source | Public |
| Total Parking | 4 |
| Lot Size Area | 8276 |
| Building Area Total | 2869 |
| Lot Size Acres | 0.24 |
| Road Surface Type | Paved |
| Waterfront Y/N | true |
| Covered Spaces | 2 |
Amenities
- Foreclosure
- Views
- Short Sale
- New Construction
- Adult 55+
- Lease To Own
- No HOA Fees
- Furnished
- Primary On Main
- Air Conditioning
- Seller Finance
- Green
- Fixer Upper
- Horse
- Golf
- Fireplace
- Deck
- Garage
- Basement
- Pool
Property vs Single Family Average in 33414
Price
Taxes
Year Built