

Price Reduction - Views - Primary on Main
Address
125 Bonnette Hunt Club Lane, Palm Beach Gardens, FL
Price
$ 949,000
Property Attributes
- MLS#B26039718
- TypeSingle Family
- Listing Status Active
- CountyPalm Beach
- CityPalm Beach Gardens
- Area5350
- NeighborhoodBONNETTE HUNT CLUB
- Zip33418
- Style
- Year Built2021
- Taxes$ 11424
- Price$ 949,000
- Bedrooms3
- Full Bathrooms2
- Half Bathrooms1
- Sqr Footage2166
- Lot Size0.1 Acres
Data Source:
Beaches MLS (FL)
Property Description
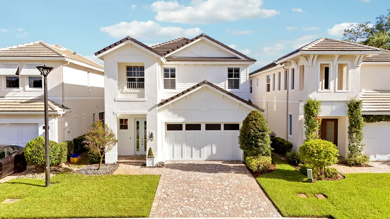

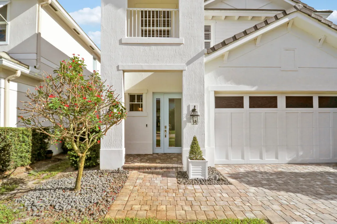
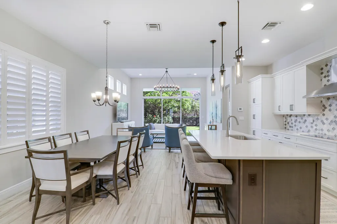
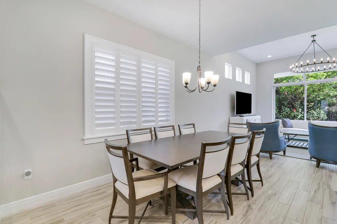
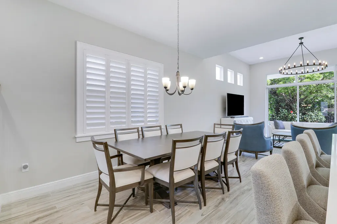
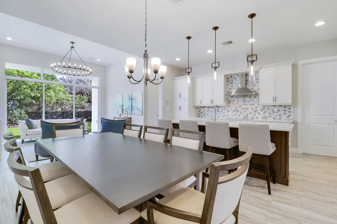
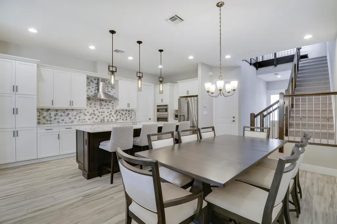
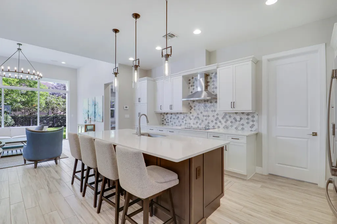
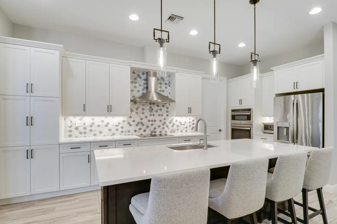
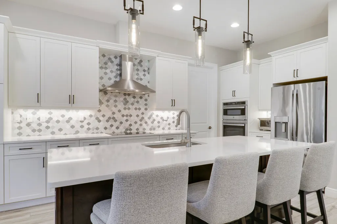
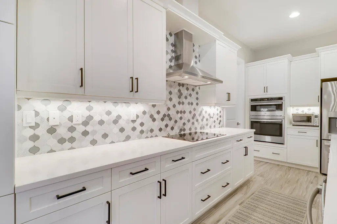
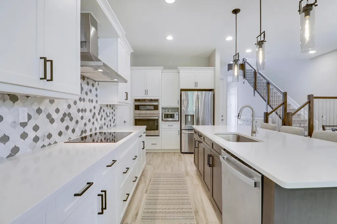
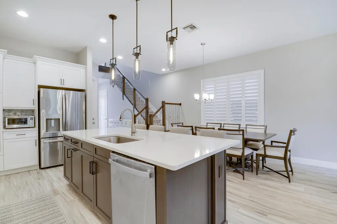
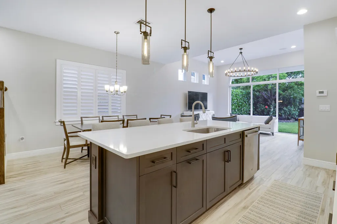
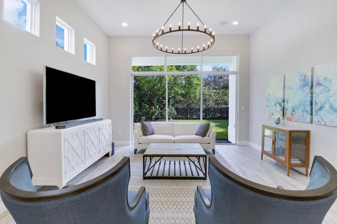
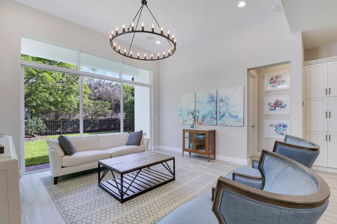
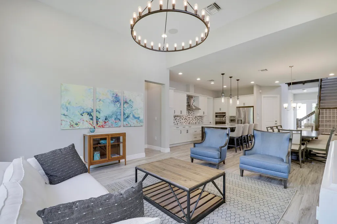
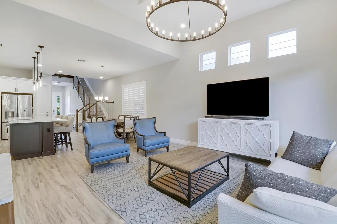
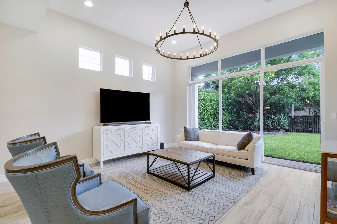
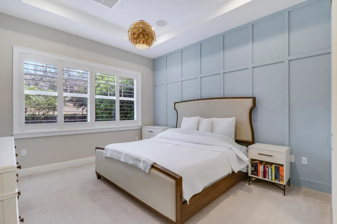
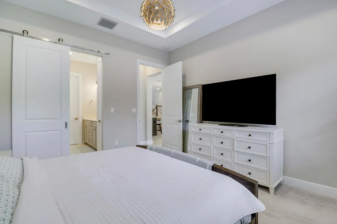
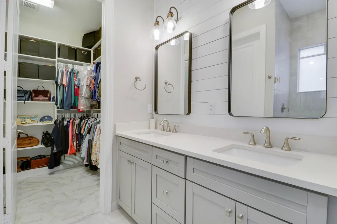
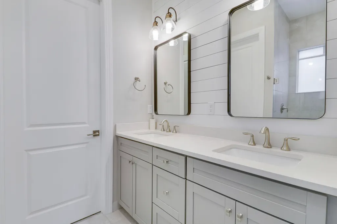
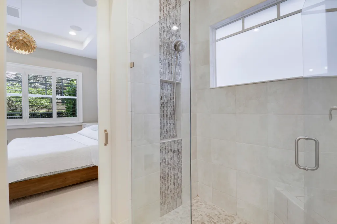
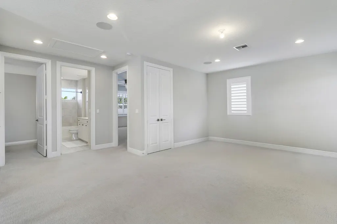
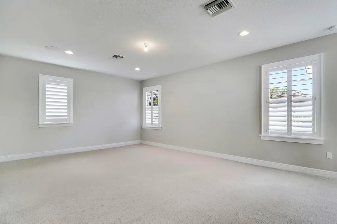
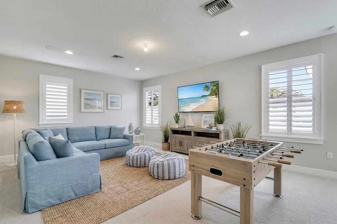
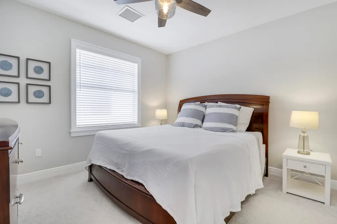
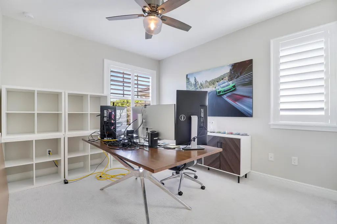
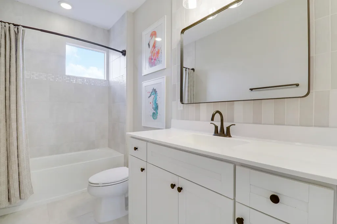
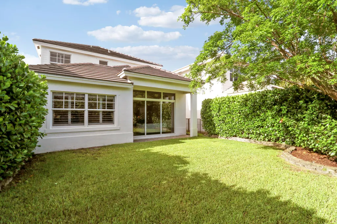
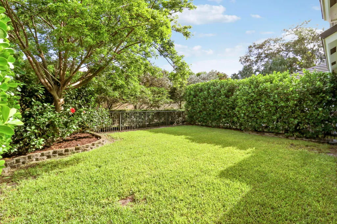
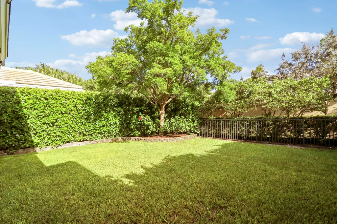
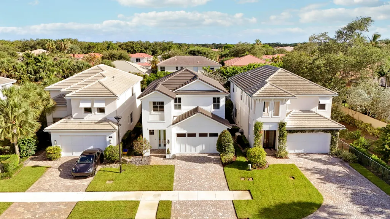
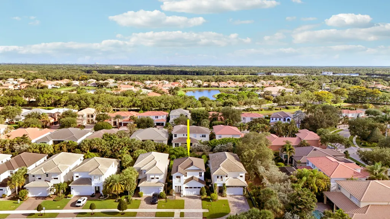
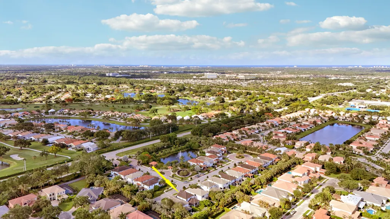
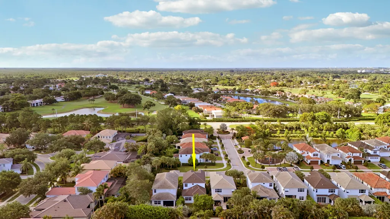
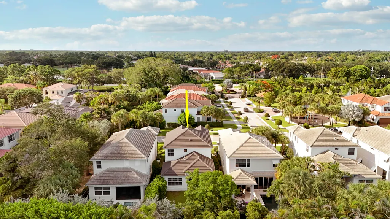
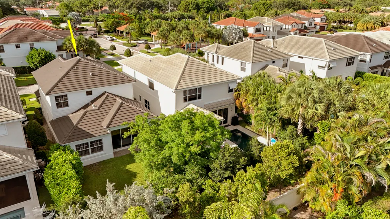
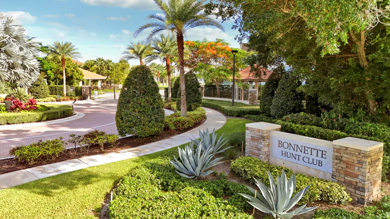
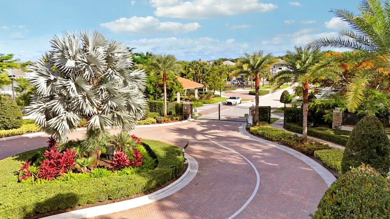
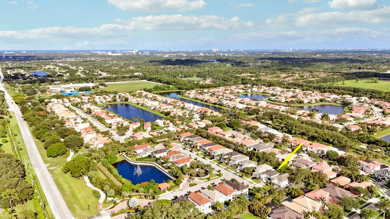
Welcome to Bonnette Hunt Club, an exclusive gated community comprised of just 24 single-family homes in one of Palm Beach Gardens' most convenient locations. This beautifully designed Drake model offers 3 bedrooms, 2.5 bathrooms, a spacious loft, and a 2-car garage. Thoughtfully designed for both everyday living and entertaining, the open-concept floor plan features an expansive great room that flows seamlessly into the gourmet kitchen, complete with a large center island, quartz countertops, stainless steel appliances, and abundant cabinetry. The first-floor primary suite provides a private retreat with a generous walk-in closet and well-appointed en-suite bath. Upstairs, additional bedrooms and a versatile loft offer flexible space for guests, a home office, media room, or play area. Additional features include impact-resistant windows and doors throughout, a covered lanai and energy-efficient construction. Ideally located near premier shopping, dining, golf, beaches, and major transportation routes, Bonnette Hunt Club offers a rare opportunity to enjoy newer construction in a private community setting.
| Elementary School | Middle School | High School |
|---|---|---|
| Marsh Pointe Elementary School | Watson B. Duncan Middle School | William T. Dwyer High School |
| Price History | |
|---|---|
| 6/11/2026 | Listed $989,999 |
| 9/14/2026 | 4$949,000 |
General Features
| Membership Required | false |
|---|---|
| Sewer | Public Sewer |
| Heating | Central,Heat Pump |
| Cooling | Central Air,Ceiling Fan(s) |
| Utilities | Cable Available,Electricity Connected,Sewer Connected,Water Connected |
| Possession | Close Of Escrow |
| Roof | Concrete,Tile |
| Appliances | Cooktop,Dryer,Dishwasher,Electric Cooktop,Electric Water Heater,Disposal,Ice Maker,Microwave,Oven,Refrigerator,Water Heater,Washer |
| HOA Fee | 600 |
| Garage Spaces | 2 |
| Association Fee Includes | Maintenance Grounds |
| Patio/Porch Features | Covered,Patio |
| Architectural Style | Contemporary |
| Security Features | Security Gate,Gated Community,Smoke Detector(s) |
| Construction Materials | Block,Concrete,Stucco |
| Pets Allowed | Breed Restrictions,Yes |
| Year Built | 2021 |
| View | Garden,Other |
| Stories Count | 2 |
| Levels | Two |
| Property Subtype | Single Family Residence |
| Tax Year | 2025 |
| Community Features | Home Owners Association,Gated |
| Community Type | Gated Community |
| Building Name | PARKWOOD DISTINCTIVE HOMES LLC |
| Accessibility | None |
| Assoc Fee Paid Per | Monthly |
| County | Palm Beach |
| New Construction | false |
| Property Type | Residential |
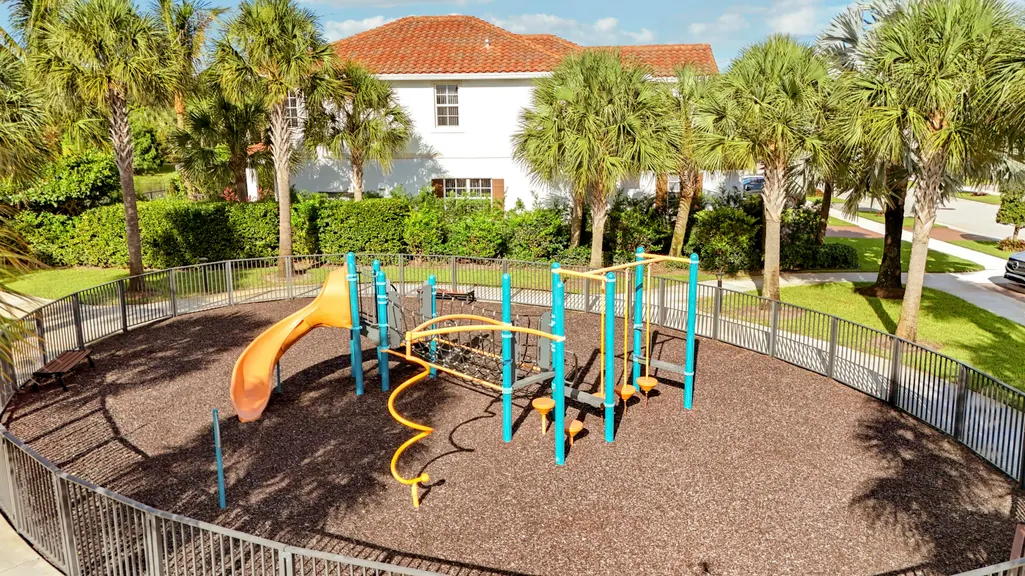
| Association Amenities | Playground,Park,Sidewalks |
| Attached Garage | true |
| Subdivision Name | BONNETTE HUNT CLUB |
| Facing Direction | North |
| Garage Y/N | true |
| Full Baths | 2 |
| Status | Active |
| Directions | From 95N Exit PGA blvd W(79A), turn right on Military Trl: take a left on Hood Rd; 2.1 miles west on Hood Road. Bonnette Hunt Club located on the left. |
| High School | William T. Dwyer |
| City | Palm Beach Gardens |
| Senior Community Y/N | false |
| MLS Area | 5350 |
| Carport Y/N | false |
| Elementary School | Marsh Pointe |
| Land Lease Y/N | false |
| Tax Annual Amount | 11424.96 |
| Middle/Junior High School | Watson B. Duncan |
| Property Condition | Resale |
| MLS Area Minor | PB27 |
| Virtual Tour | https://www.propertypanorama.com/125-Bonnette-Hunt-Club-Lane-Palm-Beach-Gardens-FL-33418/unbranded |
| Standard Status | Active |
| Occupancy Type | Owner |
| Property Sub Type Additional | Single Family Residence |
| PostalCity | Palm Beach Gardens |
| Legal Description | BONNETTE HUNT CLUB LT 7 |
Interior Features
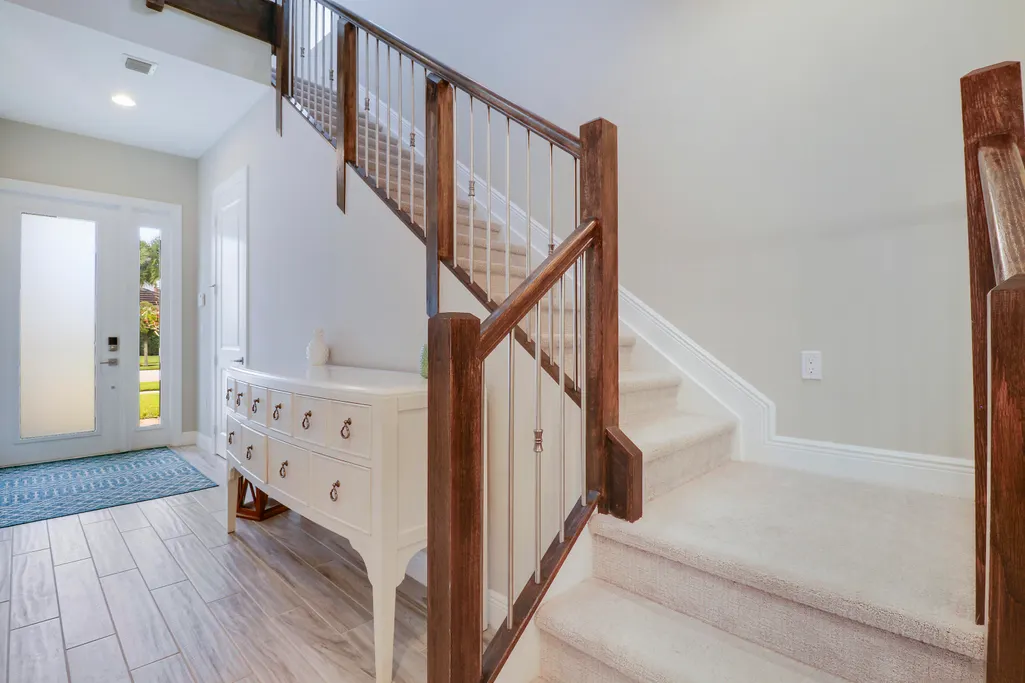
| Interior Amenities | Dual Sinks,Entrance Foyer,High Ceilings,Kitchen Island,Living/Dining Room,Main Level Primary,Pantry,Walk-In Closet(s) |
|---|---|
| Flooring | Carpet,Tile,Wood |
| Furnished Y/N | Unfurnished |
| Total Stories | 2 |
| Air Conditioning Y/N | true |
| Heating Y/N | true |
| Fireplace Y/N | false |
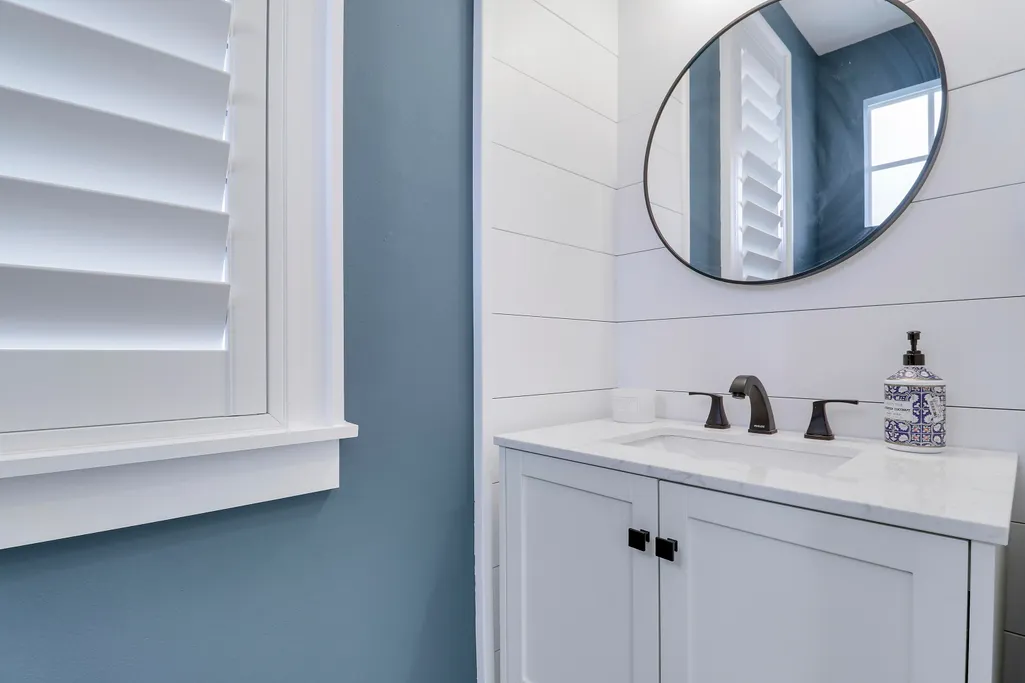
| Half Baths | 1 |
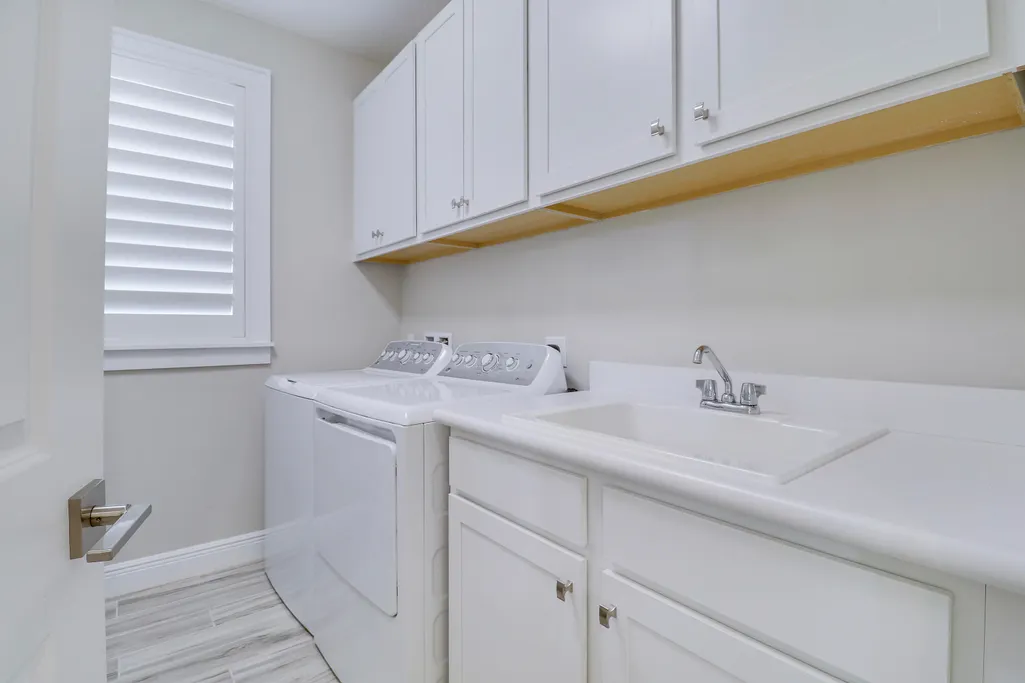
| Laundry Features | Washer Hookup,Inside,Laundry Room,Laundry Tub,Sink |
| Total Bedrooms | 3 |
| Entry Level | 1 |
| Main Level Bedrooms | 1 |
| Main Level Bathrooms | 2 |
| Total Baths | 3 |
Exterior Features
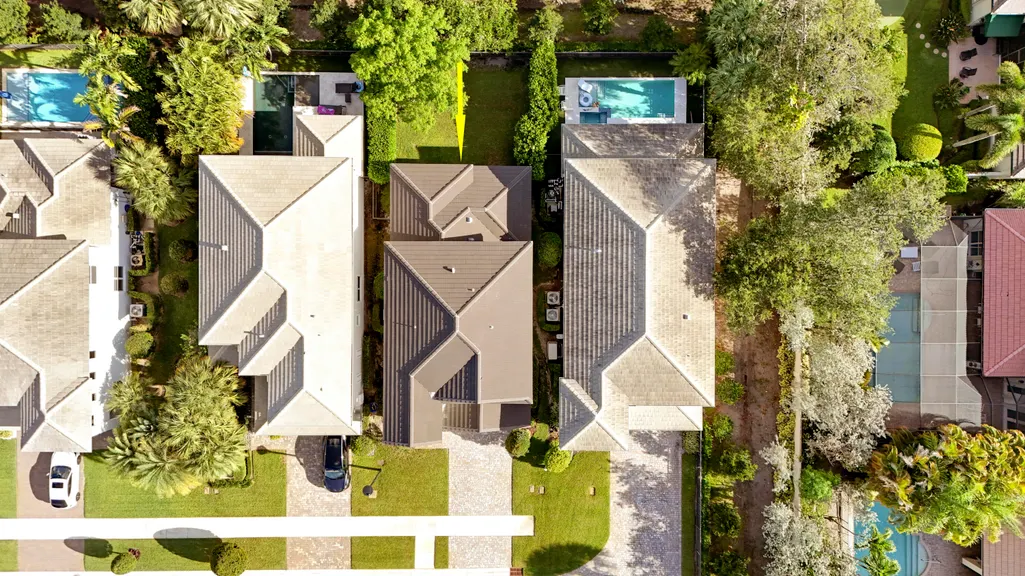
| Exterior Amenities | Outdoor Living Area,Room For Pool |
|---|---|
| Fencing | Back Yard,Fenced,Gate |
| Parking Features | Attached,Driveway,Garage,Garage Door Opener,Guest |
| Lot Features | Sprinklers Automatic,< 1/4 Acre |
| Water Source | Public |
| Total Parking | 4 |
| Lot Size Area | 4400 |
| Foundation Details | Slab |
| Spa | false |
| Building Area Total | 2861 |
| Lot Size Acres | 0.1 |
| Road Surface Type | Asphalt |
| Waterfront Y/N | false |
| Covered Spaces | 2 |
| Door Features | French Doors |
| Road Frontage Type | Private Road |
| Builder Model | Drake 3 |
| Road Responsibility | Private Maintained Road |
Amenities
- Foreclosure
- Views
- Short Sale
- New Construction
- Adult 55+
- Lease To Own
- No HOA Fees
- Furnished
- Primary On Main
- Air Conditioning
- Seller Finance
- Green
- Fixer Upper
- Horse
- Golf
- Fireplace
- Deck
- Garage
- Basement
- Pool
Property vs Single Family Average in 33418
Price
Taxes
Year Built