

Price Reduction - Primary on Main











Address
2702 Nw 71st Boulevard, Boca Raton, FL
Price
$ 4,500,000
Property Attributes
- MLS#B26027097
- TypeSingle Family
- Listing Status Active
- CountyPalm Beach
- CityBoca Raton
- Area4650
- NeighborhoodROYAL PALM POLO
- Zip33496
- Style
- Year Built2021
- Taxes$ 38385
- Price$ 4,500,000
- Bedrooms7
- Full Bathrooms8
- Half Bathrooms0
- Sqr Footage7437
- Lot Size0.37 Acres
Data Source:
Beaches MLS (FL)
Property Description
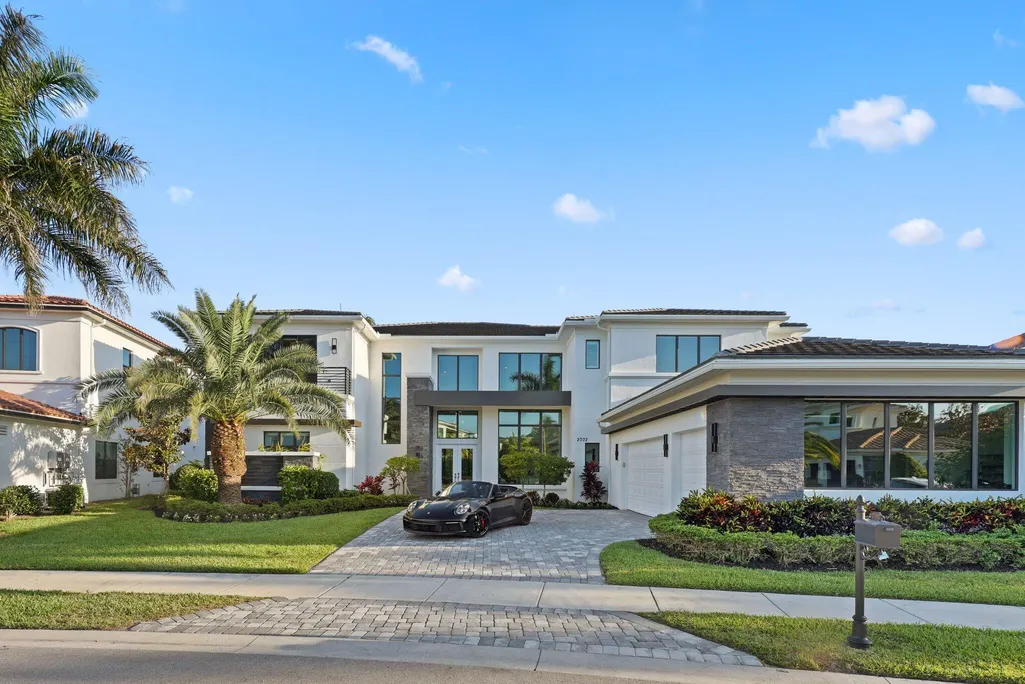
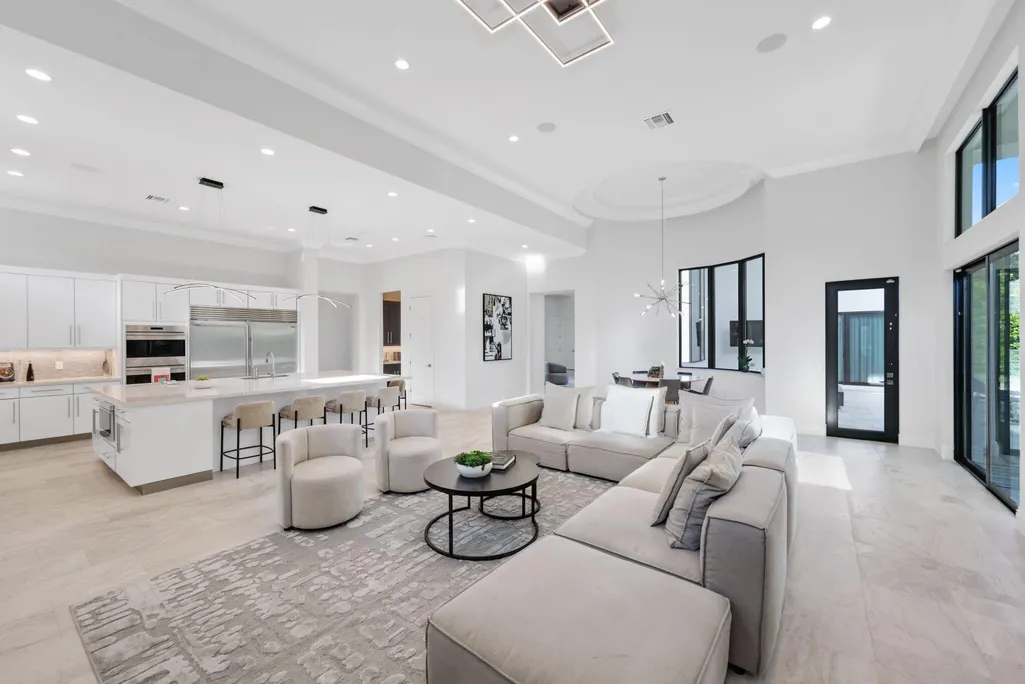
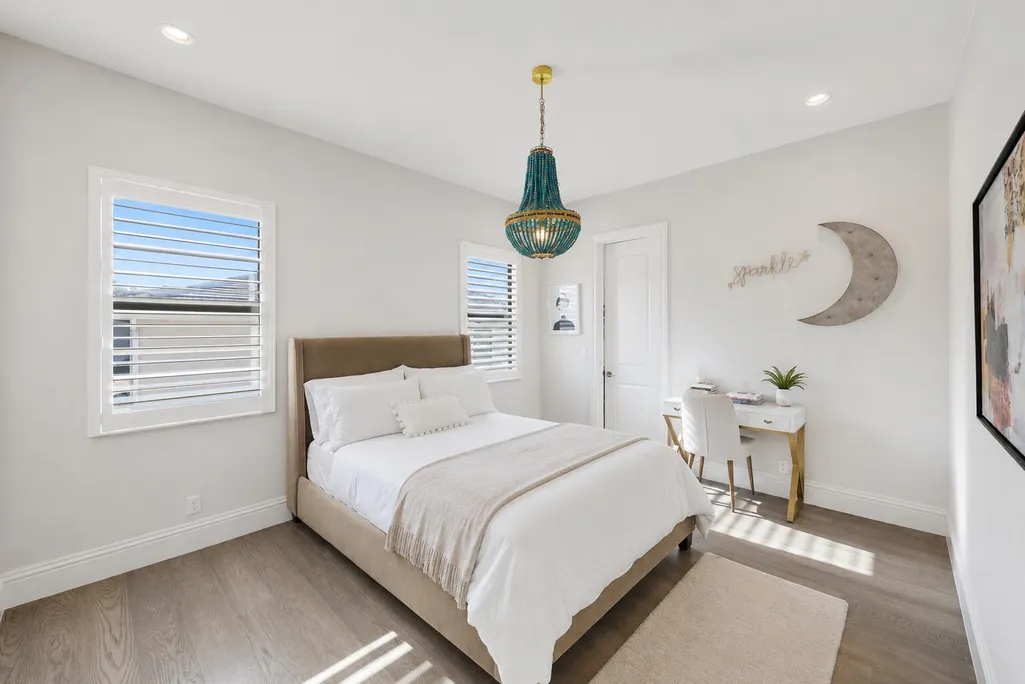
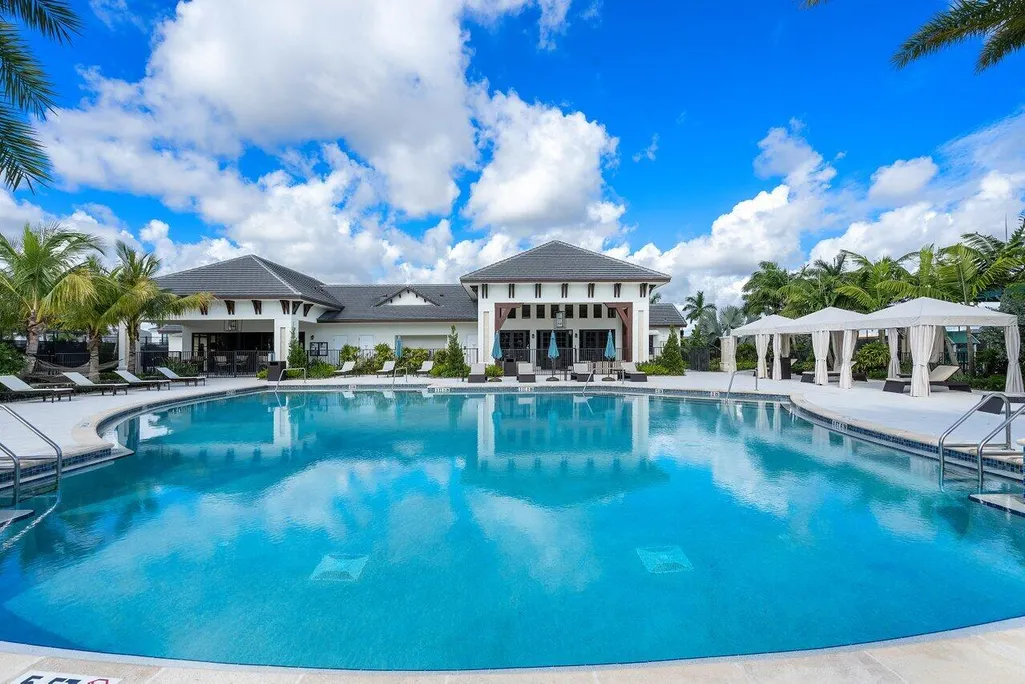
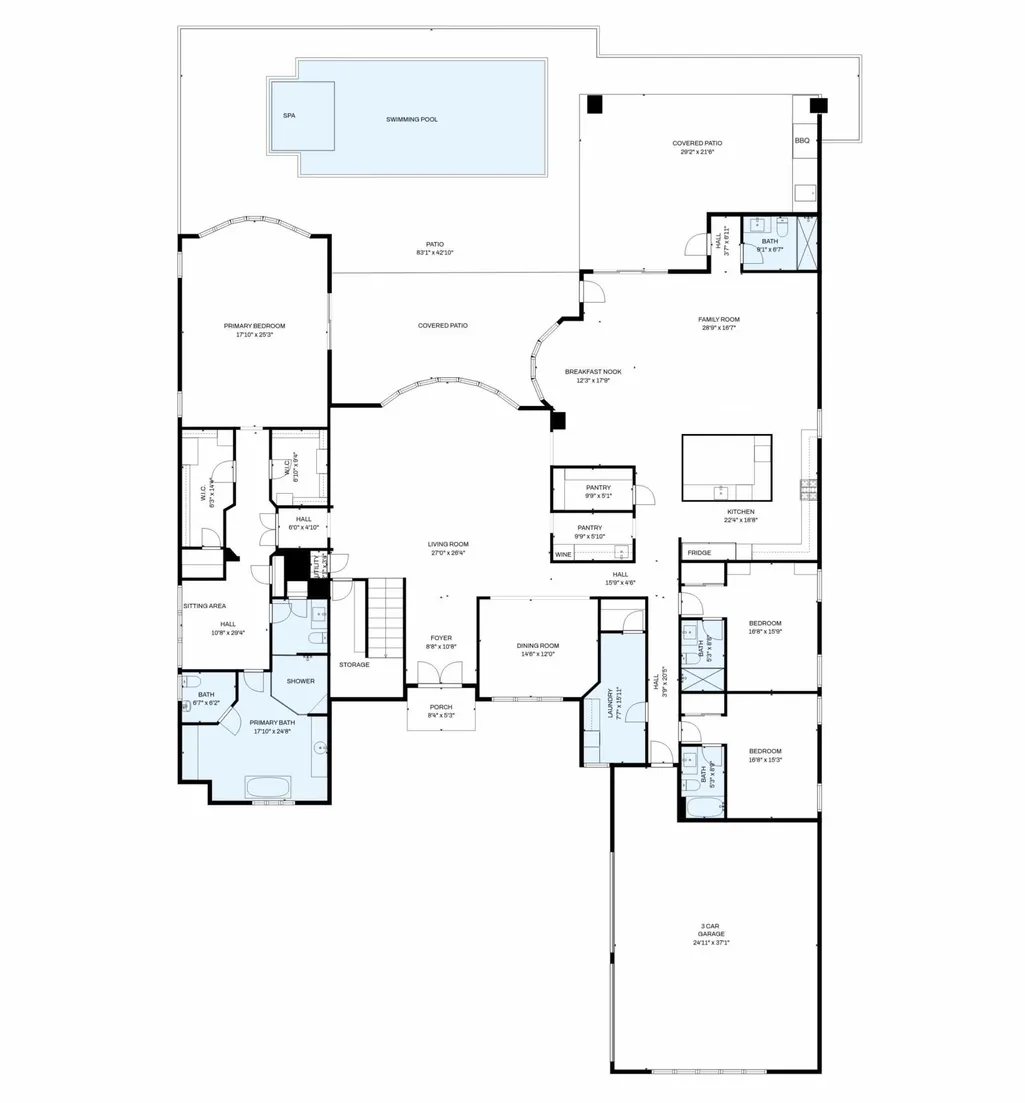
Located within the Signature Collection at Royal Palm Polo, this extraordinary estate showcases 7,437 SF of refined luxury living. Designed for both entertaining & comfortable everyday living, the residence features 7 bedrooms, all with en-suite bathrooms & a gourmet chef's kitchen appointed with Wolf & Sub-Zero appliances, complemented by an expansive bar area. Seamless indoor-outdoor living defines the home, highlighted by a first-floor primary suite, an upstairs Jr suite & a home theater. A dramatic great room with soaring ceilings, along with spacious living & dining areas, opens effortlessly to the outdoor entertaining space. This home also includes a full-home generator. Enjoy the South Florida lifestyle with a heated pool, outdoor kitchen & covered lanai. Royal Palm Polo, a prestigious gated community developed by Toll Brothers, offers residents access to an array of upscale amenities including a private clubhouse, state-of-the-art fitness center, resort-style pool & spa with shade cabanas, six Har-Tru tennis courts & a children's playground. Ideally located near upscale shopping, fine dining, major roadways, A-rated schools & pristine beaches.
| Elementary School | Middle School | High School |
|---|---|---|
| Calusa (Palm Beach) Elementary School | Omni Middle School | Spanish River High School |
| Price History | |
|---|---|
| 5/11/2026 | Listed $4,895,000 |
| 7/6/2026 | 4$4,695,000 |
| 9/8/2026 | 4$4,500,000 |
General Features
| Membership Required | false |
|---|---|
| Sewer | Public Sewer |
| Heating | Central |
| Cooling | Central Air,Ceiling Fan(s) |
| Utilities | Electricity Connected,Natural Gas Connected,Sewer Available |
| Possession | Close Of Escrow |
| Roof | Tile |
| Appliances | Dryer,Dishwasher,Gas Range,Microwave,Oven,Range,Refrigerator,Washer |
| HOA Fee | 823 |
| Garage Spaces | 3 |
| Association Fee Includes | Common Areas,Maintenance Grounds,Pest Control,Security |
| Patio/Porch Features | Covered,Patio,Balcony |
| Architectural Style | Contemporary |
| Pool Features | Fenced,In Ground,Private,Pool/Spa Combo,Association |
| Security Features | Gated Community,Smoke Detector(s) |
| Construction Materials | Stone,Stucco |
| Pets Allowed | Breed Restrictions,Yes |
| Year Built | 2021 |
| Stories Count | 2 |
| Levels | Two |
| Property Subtype | Single Family Residence |
| Tax Year | 2025 |
| Community Features | Home Owners Association,Gated |
| Community Type | Gated Community |
| Accessibility | None |
| Assoc Fee Paid Per | Monthly |
| County | Palm Beach |
| New Construction | false |
| Property Type | Residential |
| Association Amenities | Clubhouse,Fitness Center,Pool,Security |
| Attached Garage | true |
| Subdivision Name | ROYAL PALM POLO |
| Facing Direction | North |
| Garage Y/N | true |
| Full Baths | 8 |
| Status | Active |
| Directions | RPP Entrance is on the east side of Jog Rd., just north of Clint Moore Rd. Once in neighborhood, take first left into Signature Collection. |
| High School | Spanish River |
| City | Boca Raton |
| Senior Community Y/N | false |
| MLS Area | 4650 |
| Carport Y/N | false |
| Spa Features | Heated,In Ground |
| Elementary School | Calusa (Palm Beach) |
| Tax Annual Amount | 38385.33 |
| Middle/Junior High School | Omni |
| Property Condition | Resale |
| MLS Area Minor | PB03 |
| Virtual Tour | https://www.propertypanorama.com/2702-NW-71st-Boulevard-Boca-Raton-FL-33496/unbranded |
| Builder Name | Toll Brothers |
| Standard Status | Active |
| Property Sub Type Additional | Single Family Residence |
| PostalCity | Boca Raton |
| Legal Description | ROYAL PALM POLO LT 2 BLK 1 |
Interior Features
| Interior Amenities | High Ceilings,Kitchen Island,Main Level Primary,Walk-In Closet(s) |
|---|---|
| Flooring | Carpet,Tile,Wood |
| Total Stories | 2 |
| Air Conditioning Y/N | true |
| Heating Y/N | true |
| Fireplace Y/N | false |
| Laundry Features | Inside,Laundry Room,Laundry Tub,Sink |
| Total Bedrooms | 7 |
| Main Level Bedrooms | 4 |
| Main Level Bathrooms | 5 |
| Total Baths | 8 |
Exterior Features
| Exterior Amenities | Built-in Barbecue,Balcony,Barbecue,Outdoor Kitchen,Outdoor Living Area |
|---|---|
| Fencing | Back Yard,Fenced |
| Parking Features | Attached,Driveway,Garage,Garage Door Opener |
| Lot Features | 1/4 to 1/2 Acre Lot |
| Water Source | Public |
| Total Parking | 7 |
| Lot Size Area | 16117.2 |
| Spa | true |
| Building Area Total | 11153 |
| Lot Size Acres | 0.37 |
| Waterfront Y/N | false |
| Covered Spaces | 3 |
| Door Features | French Doors |
| Builder Model | Villa De Lago |
Amenities
- Foreclosure
- Views
- Short Sale
- New Construction
- Adult 55+
- Lease To Own
- No HOA Fees
- Furnished
- Primary On Main
- Air Conditioning
- Seller Finance
- Green
- Fixer Upper
- Horse
- Golf
- Fireplace
- Deck
- Garage
- Basement
- Pool
Property vs Single Family Average in 33496
Price
Taxes
Year Built